
Resources
FMC Building Components
A building system that is easily constructed in a matter of hours!
FMC replaces house wrapping, roofing, and insulation with an all-in-one product while providing significant structural value. The FMC building system in the Midwest is continuous, unlike conventional construction methods, and features R-values nearly double that of a conventional home. A barrier to the elements, our system is wind-driven, rain-tested—resistant to mold, mildew, and chloride.
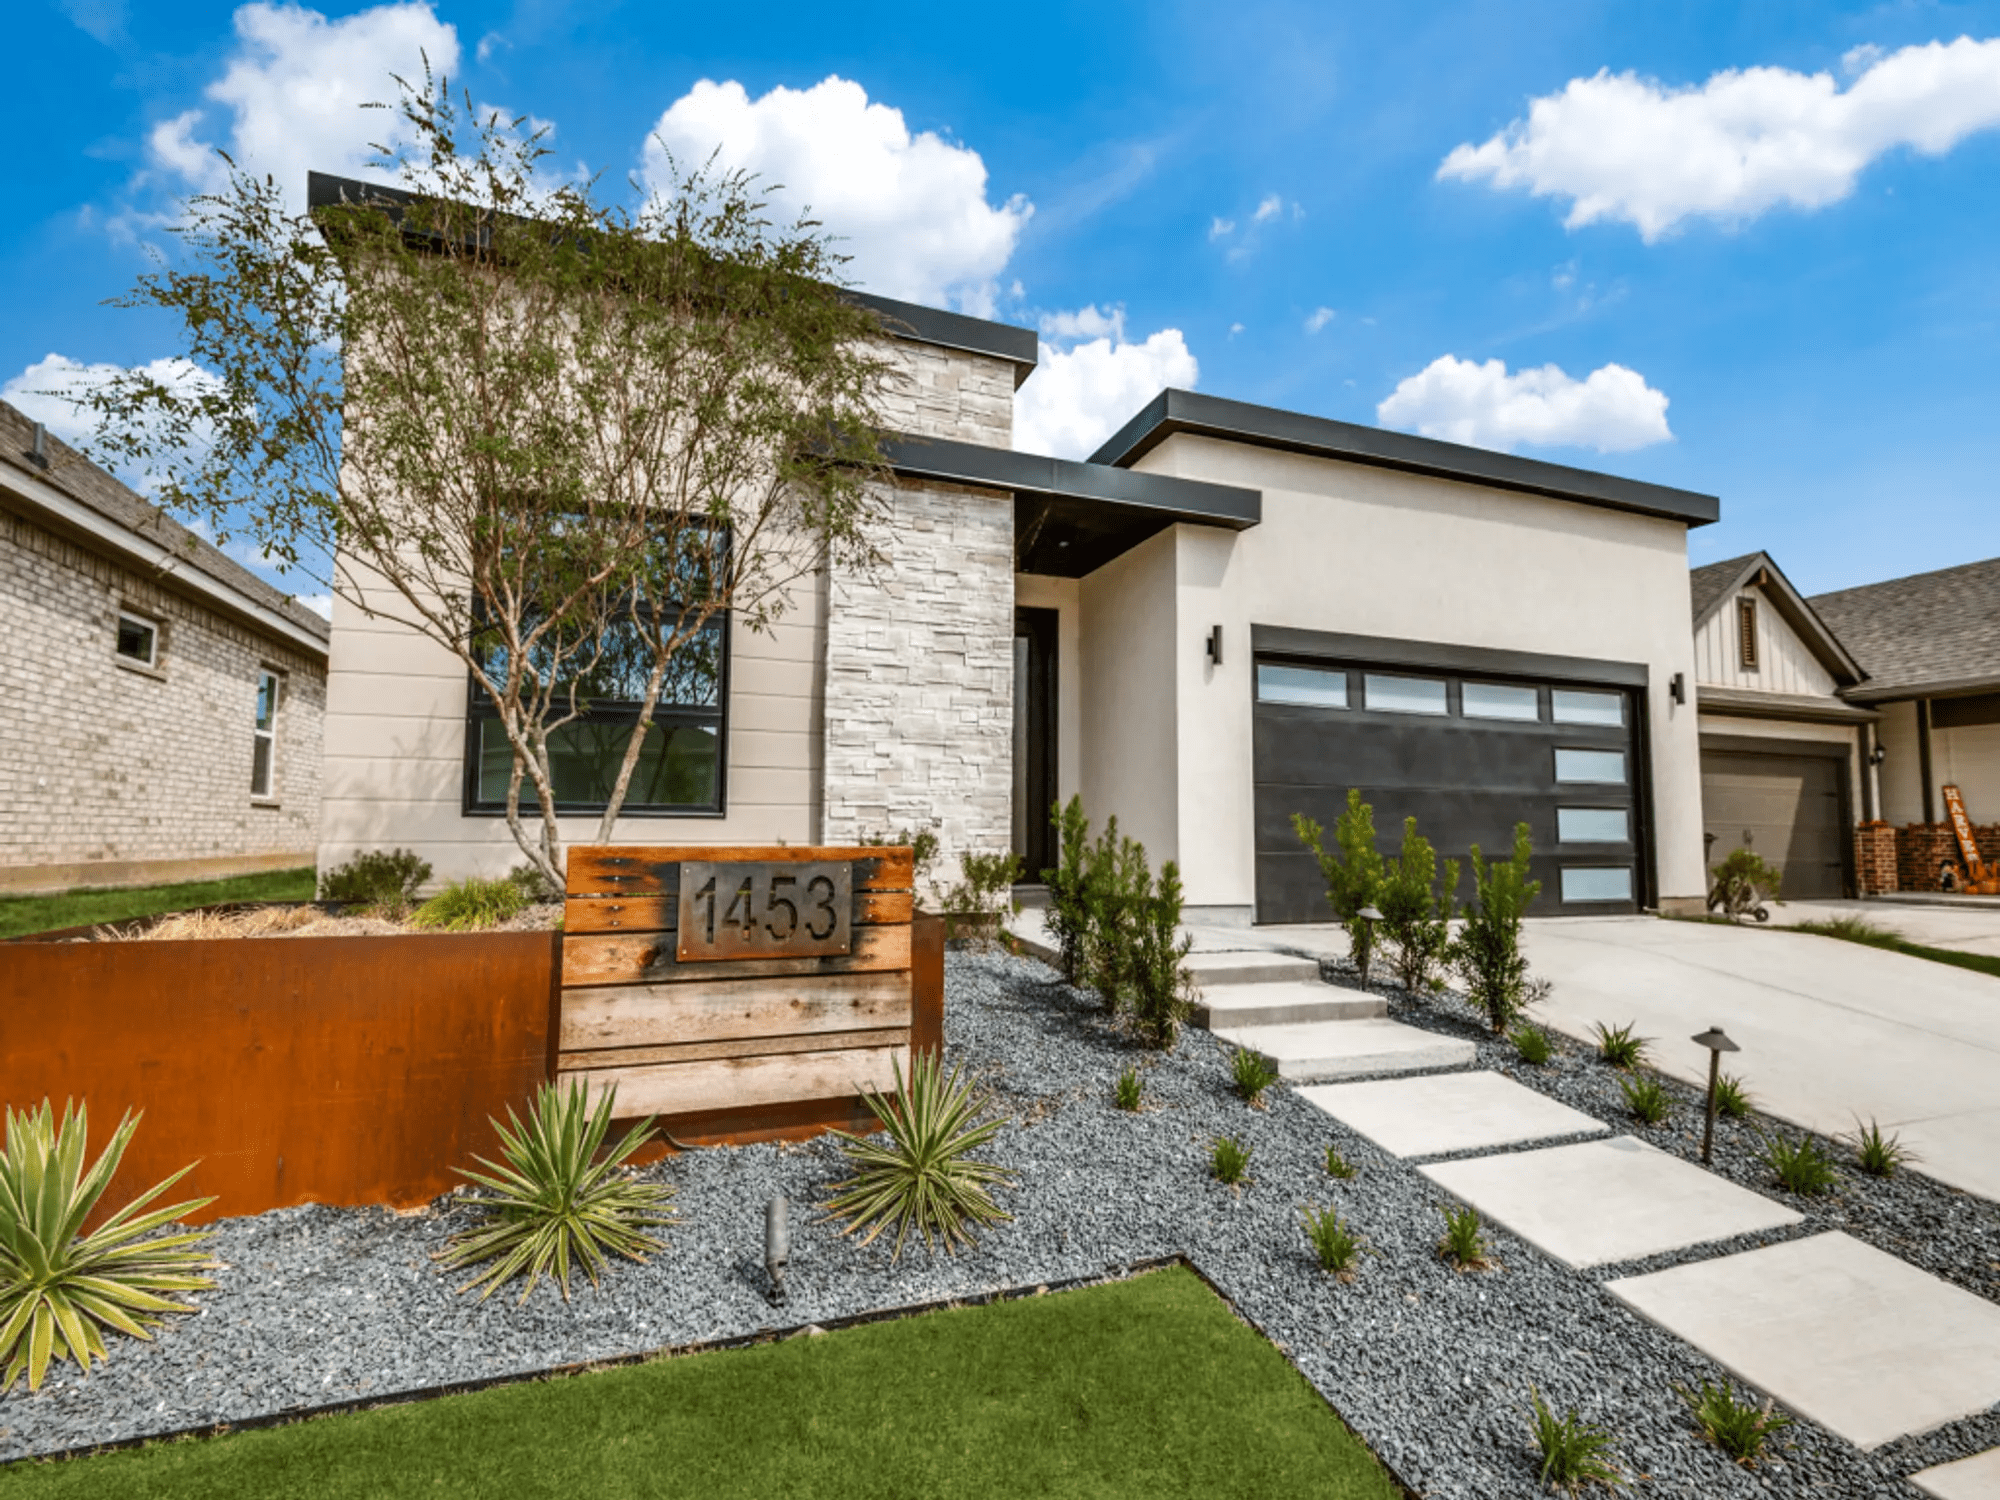
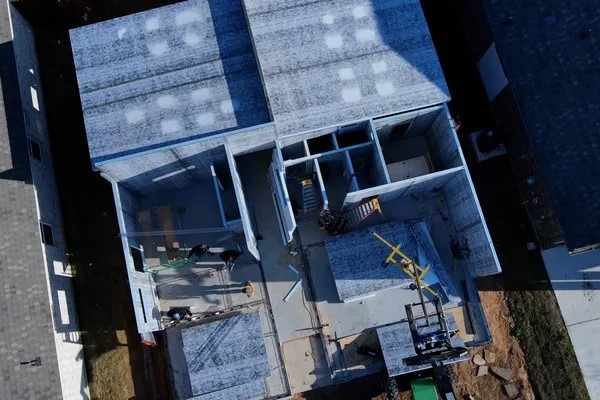
The composite panels are constructed with a foam core and laminate veneer. Panel thickness for walls can range from 1″ thick to 6″ thick, with an 8″ panel used for roofing. The panels are assembled using steel or polycarbonate connectors. Lighter, stronger, and more durable than traditional studs and sheetrock, the monolithic composite system forms the ceiling & roof system and walls that slide into the steel foundation.
The panels, windows, and door openings are precision cut with high-pressure water jets. The FMC building system requires little to no alteration once delivered. The system is designed with ease of installation in mind and can easily be installed without skilled laborers. The cladding and coatings are directly glued and screwed to the building system for ease of finish without finding studs.

The FMC Building System
The FMC building system delivers a user experience both at the builder and consumer levels that has never been seen in the modern construction industry. We utilize basic building ideas and concepts, coupled with an innovative product design, to deliver energy and labor-efficient, earth-friendly materials and methods.
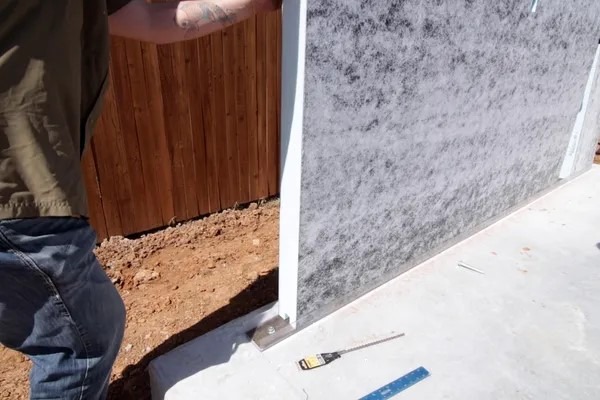
Designed for Efficiency and Speed
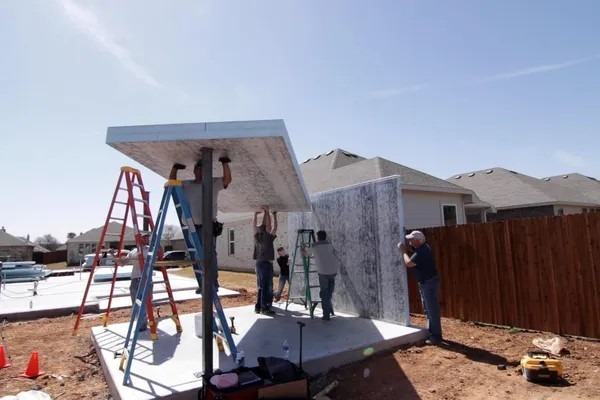
The FMC system replaces all house wrapping while providing superior insulation in an all-in-one product. The modular assembly method is designed offsite to enable a building structure to be dried within a matter of hours. The systems are lightweight, easily shipped and handled, and designed intentionally to avoid the required use of skilled framers and laborers to assemble.
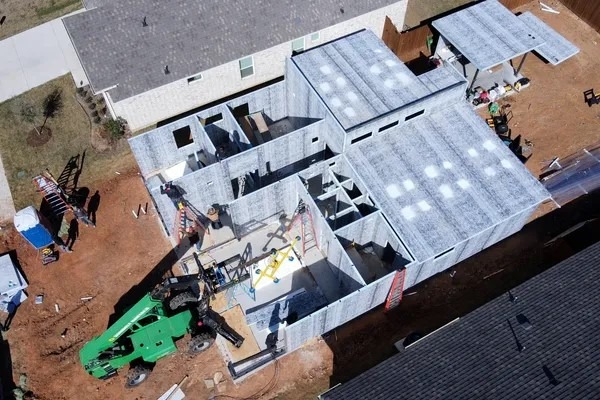
Offsite Manufacturing
The structures are designed and pre-cut in our factory and arrive on-site ready to be assembled. Our controlled factory environment ensures the delivery of high-quality, consistent products with little exposure to external elements. Our controlled material purchasing works to keep costs down and avoid the erratic cost fluctuations typically associated with conventional construction methods.
Sustainability in Mind
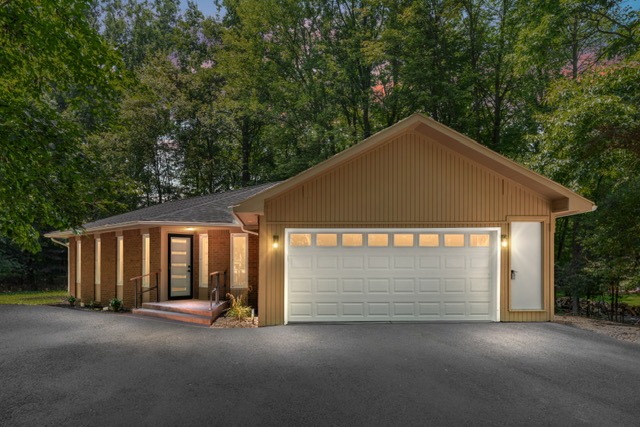
The FMC building system is comprised of recycled plastics from the oil and gas industry and requires no lumber in the structure. Our efficient designs minimize waste on the job site. Once complete, these structures have nearly double the R-value per inch of a conventional home, significantly cutting utility bills. The monolithic building structure is resistant to mold, mildew, fire, and chloride, creating a safer, healthier environment.
Designed to Perform in Extreme Conditions
The FMC building structures utilize an extruded polystyrene core that resists water absorption, maintaining the system’s integrity and insulation properties in low-temperature applications and other environments with high humidity and moisture conditions. The structures do not lose strength at extreme temperatures and have a tensile strength of 15,000 psi. They are wind and rain-tested and resistant to mold and mildew.
Commercial Solutions
Our Panel System Can Do More
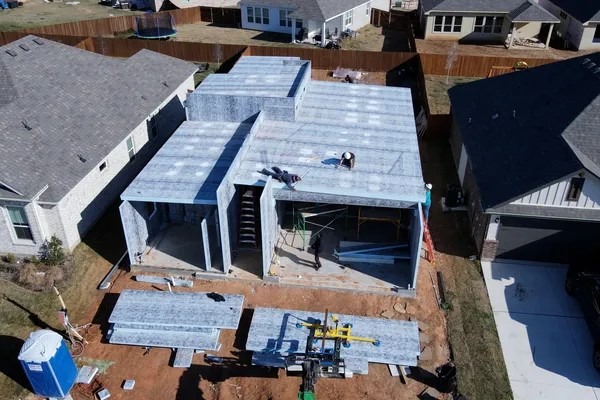
Our revolutionary panels can be integrated into many projects, including large commercial buildings. The monolithic panels can be a sustainable alternative to metal building structures and have vertical capabilities. Call today to find out if your project qualifies for our product.
Frequently Asked Questions
Everything You Want to Know about FMC
Below, you’ll find the answers to our most commonly asked questions. If you don’t find the answer you are looking for, please reach out to us, and a member of our team will contact you.
Q
What is the FMC Panel?
A
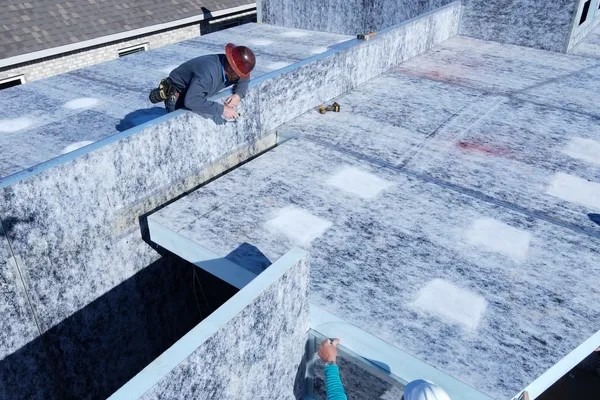
The FMC panel is a composite building panel that may be designed for infill and/or structural uses. The core contains a dense foam that is encapsulated with the FMC’s proprietary composite veneer. The panel is easily maneuvered and can be cut in-factory to meet a variety of requirements.
Q
What are the key benefits of using the FMC panel in construction?
A
Whether it be for infill or structural uses, the FMC panel replaces house wrapping, insulation, and some framing in an all-in-one product, leading to a significant reduction in the field of construction. Coupled with a modular installation method, this lightweight panel allows for unskilled labor teams to construct the product in a matter of hours.
Q
Are the panels environmentally friendly?
A
The FMC panel was built with sustainability in mind. The panel is manufactured using recycled plastics from the oil and gas industry. Furthermore, the panels feature very high insulation factors (R-values)—nearly double the values per inch when compared to typical panel products. The typical FMC panel has an R-32, while conventional construction is R19.
The FMC panels are a monolithic, continuous structure—dramatically reducing the transmission of heat and noise, and are resistant to mold, mildew, and chloride. Additionally, all FMC panels are designed and cut in-house, leading to minimal job site waste.
Q
Where can I use the FMC panel?
A
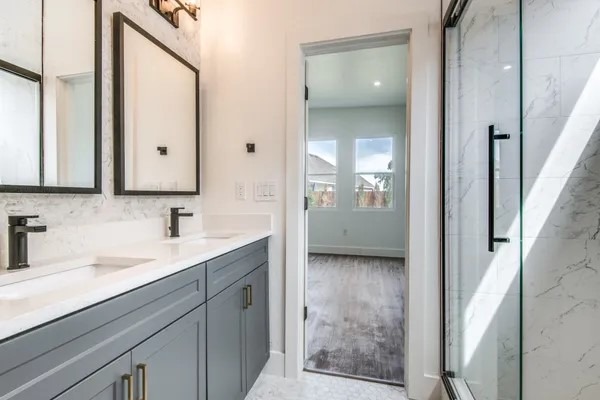
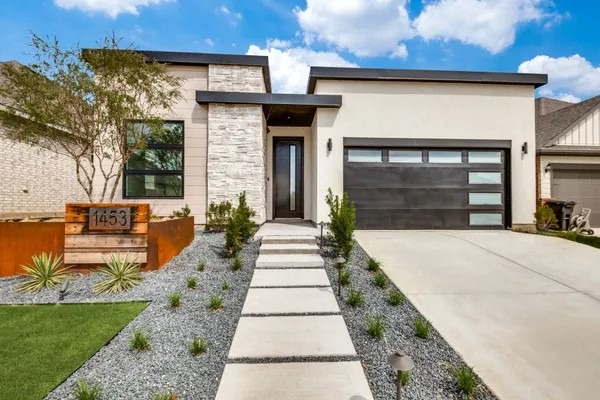
There is a wide variety of uses for the FMC panel, and our team will work with your design team to maximize the panel system to meet your needs.
Q
What makes this affordable?
A
In addition to labor cost savings, the FMC system significantly reduces HVAC requirements, eliminates the vast majority of construction waste/clean-up, and drastically reduces any ongoing maintenance and operating costs.